
PARTITION Installers Bath
COMMERCIAL PARTITION SYSTEMS DESIGNED & INSTALLED BY SPECIALISTS
Worcester CMP is a trusted partition installation company serving businesses across Bath and the surrounding area. We design and install glass, acoustic, fire-rated and demountable partition systems for offices, warehouses, educational facilities, retail premises and commercial workspaces. From initial survey and design through to installation and finishing, our team delivers professional partitioning solutions tailored to each client’s operational requirements.
COMMERCIAL PARTITION SYSTEMS INSTALLED BY SPECIALISTS
We specialise in commercial partition installations for businesses seeking to create offices, meeting rooms, breakout areas and private workspaces within existing premises. Our team manages the entire process from survey and design through to installation and completion.
100+
SATISFIED CUSTOMERS
5*
AVERAGE CLIENT RATING
40+
YEARS combined EXPERIENCE
Commercial Partition Installers Bath
COMMERCIAL PARTITION SYSTEMS FOR EVERY WORKSPACE REQUIREMENT
Choosing the right partition system depends on how your space is used. Our team installs partition solutions for offices, warehouses, educational facilities, healthcare environments and commercial premises, ensuring every installation meets the functional requirements of the workspace.
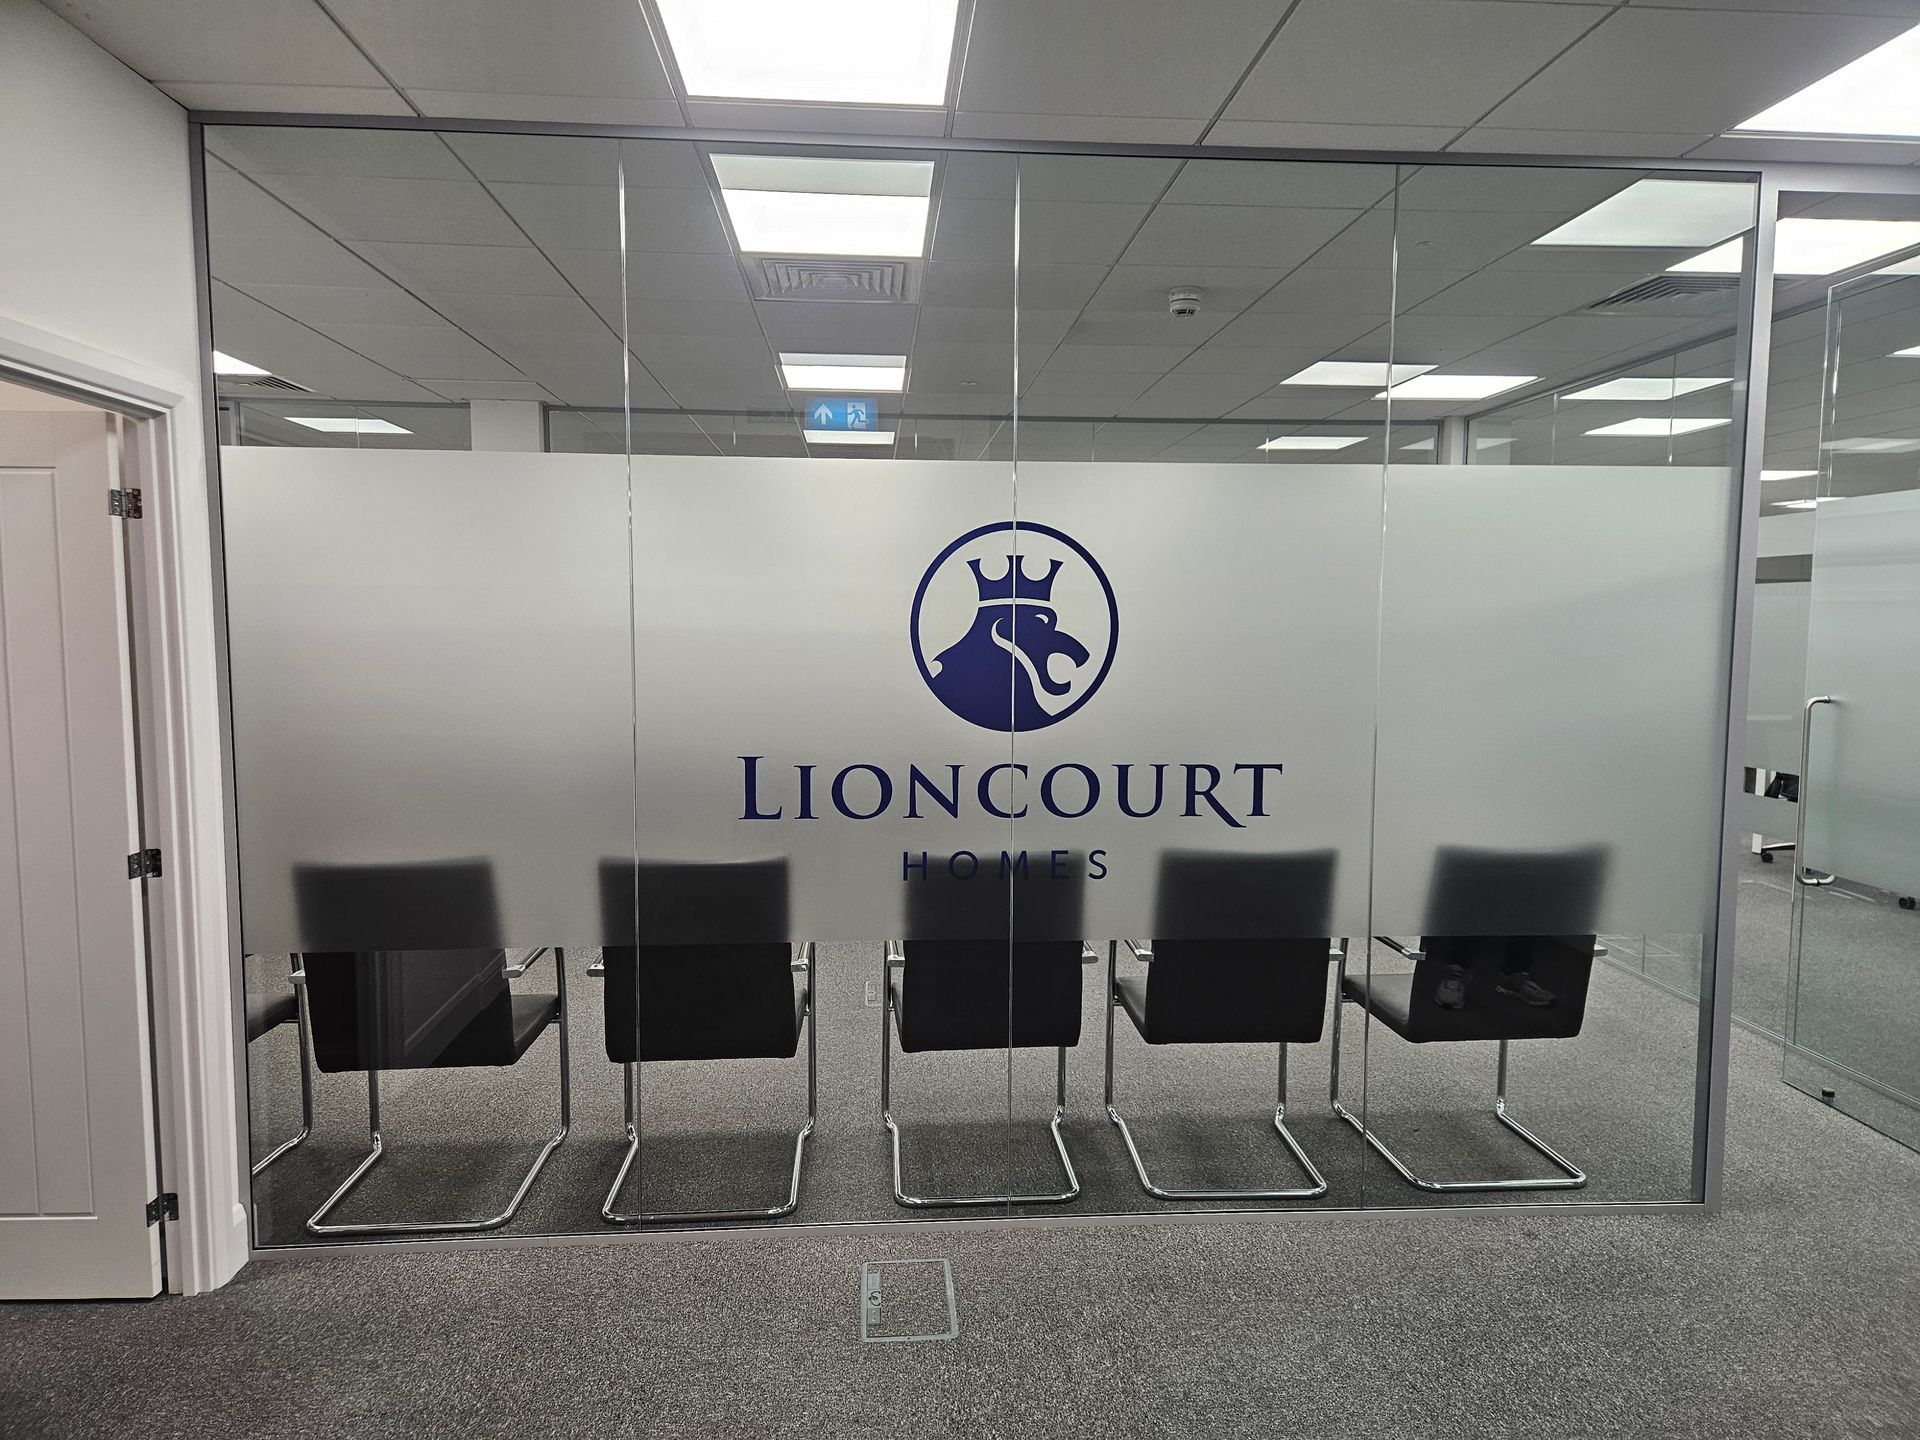
Glass Partitions
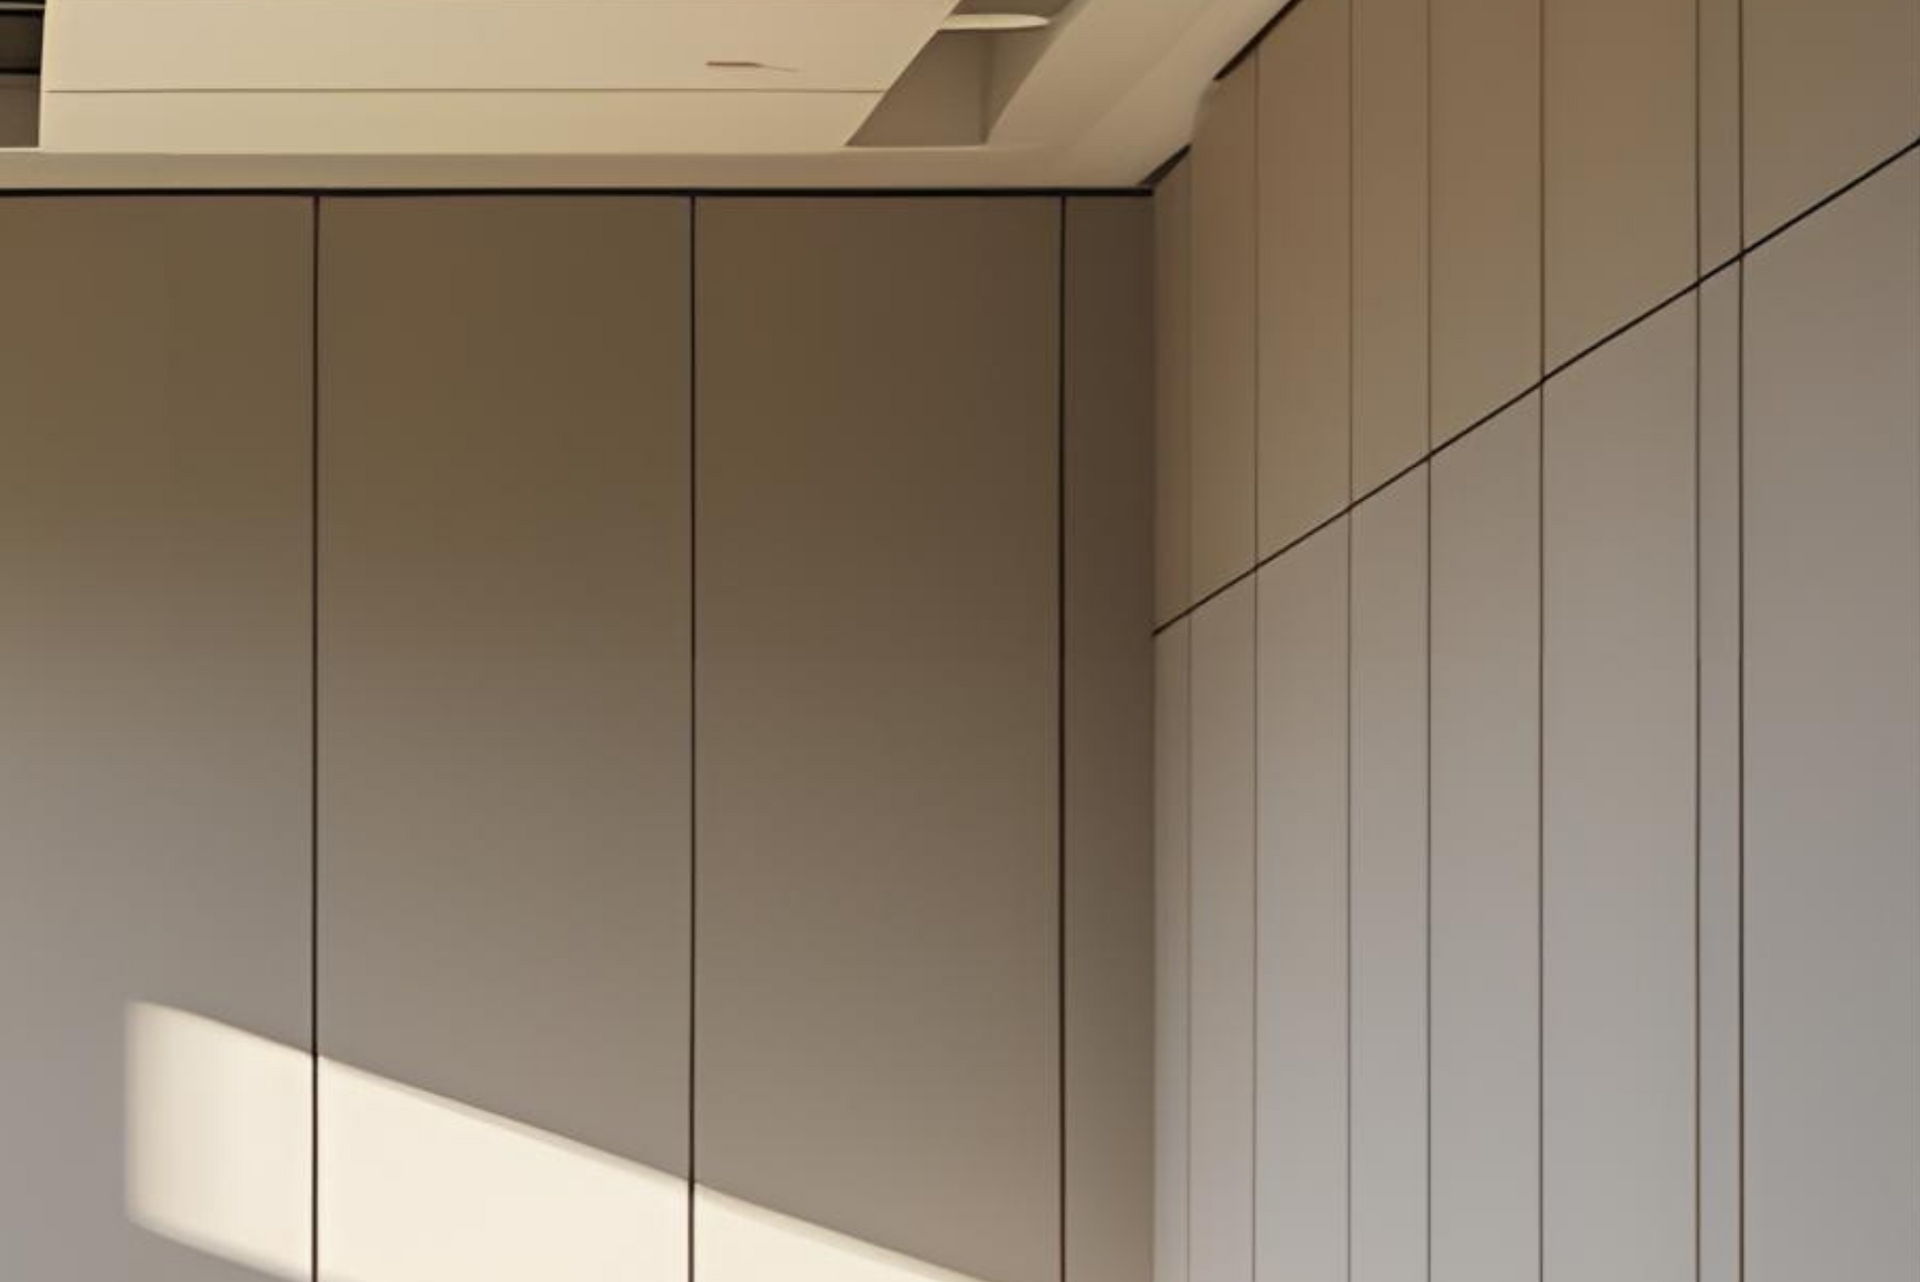
Acoustic Partitions

Demountable Partitions
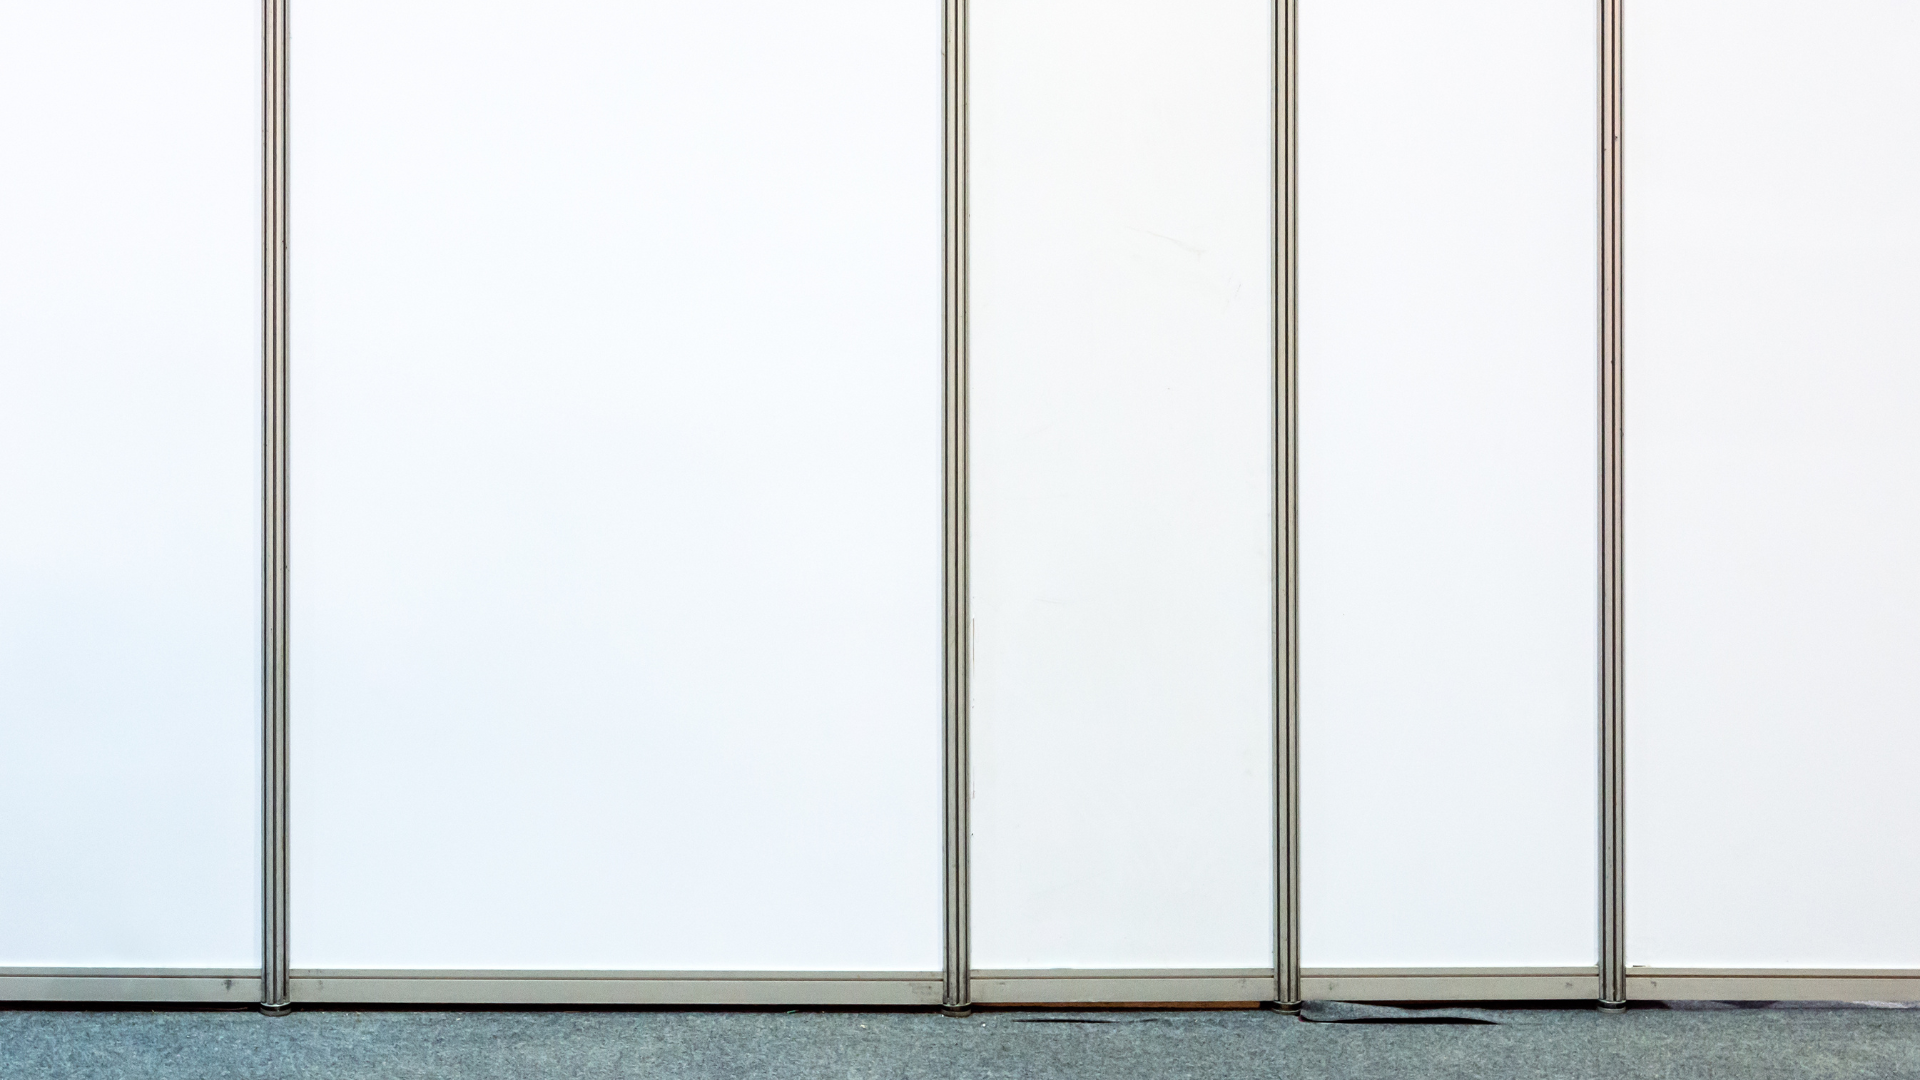
Solid Plasterboard Partitions
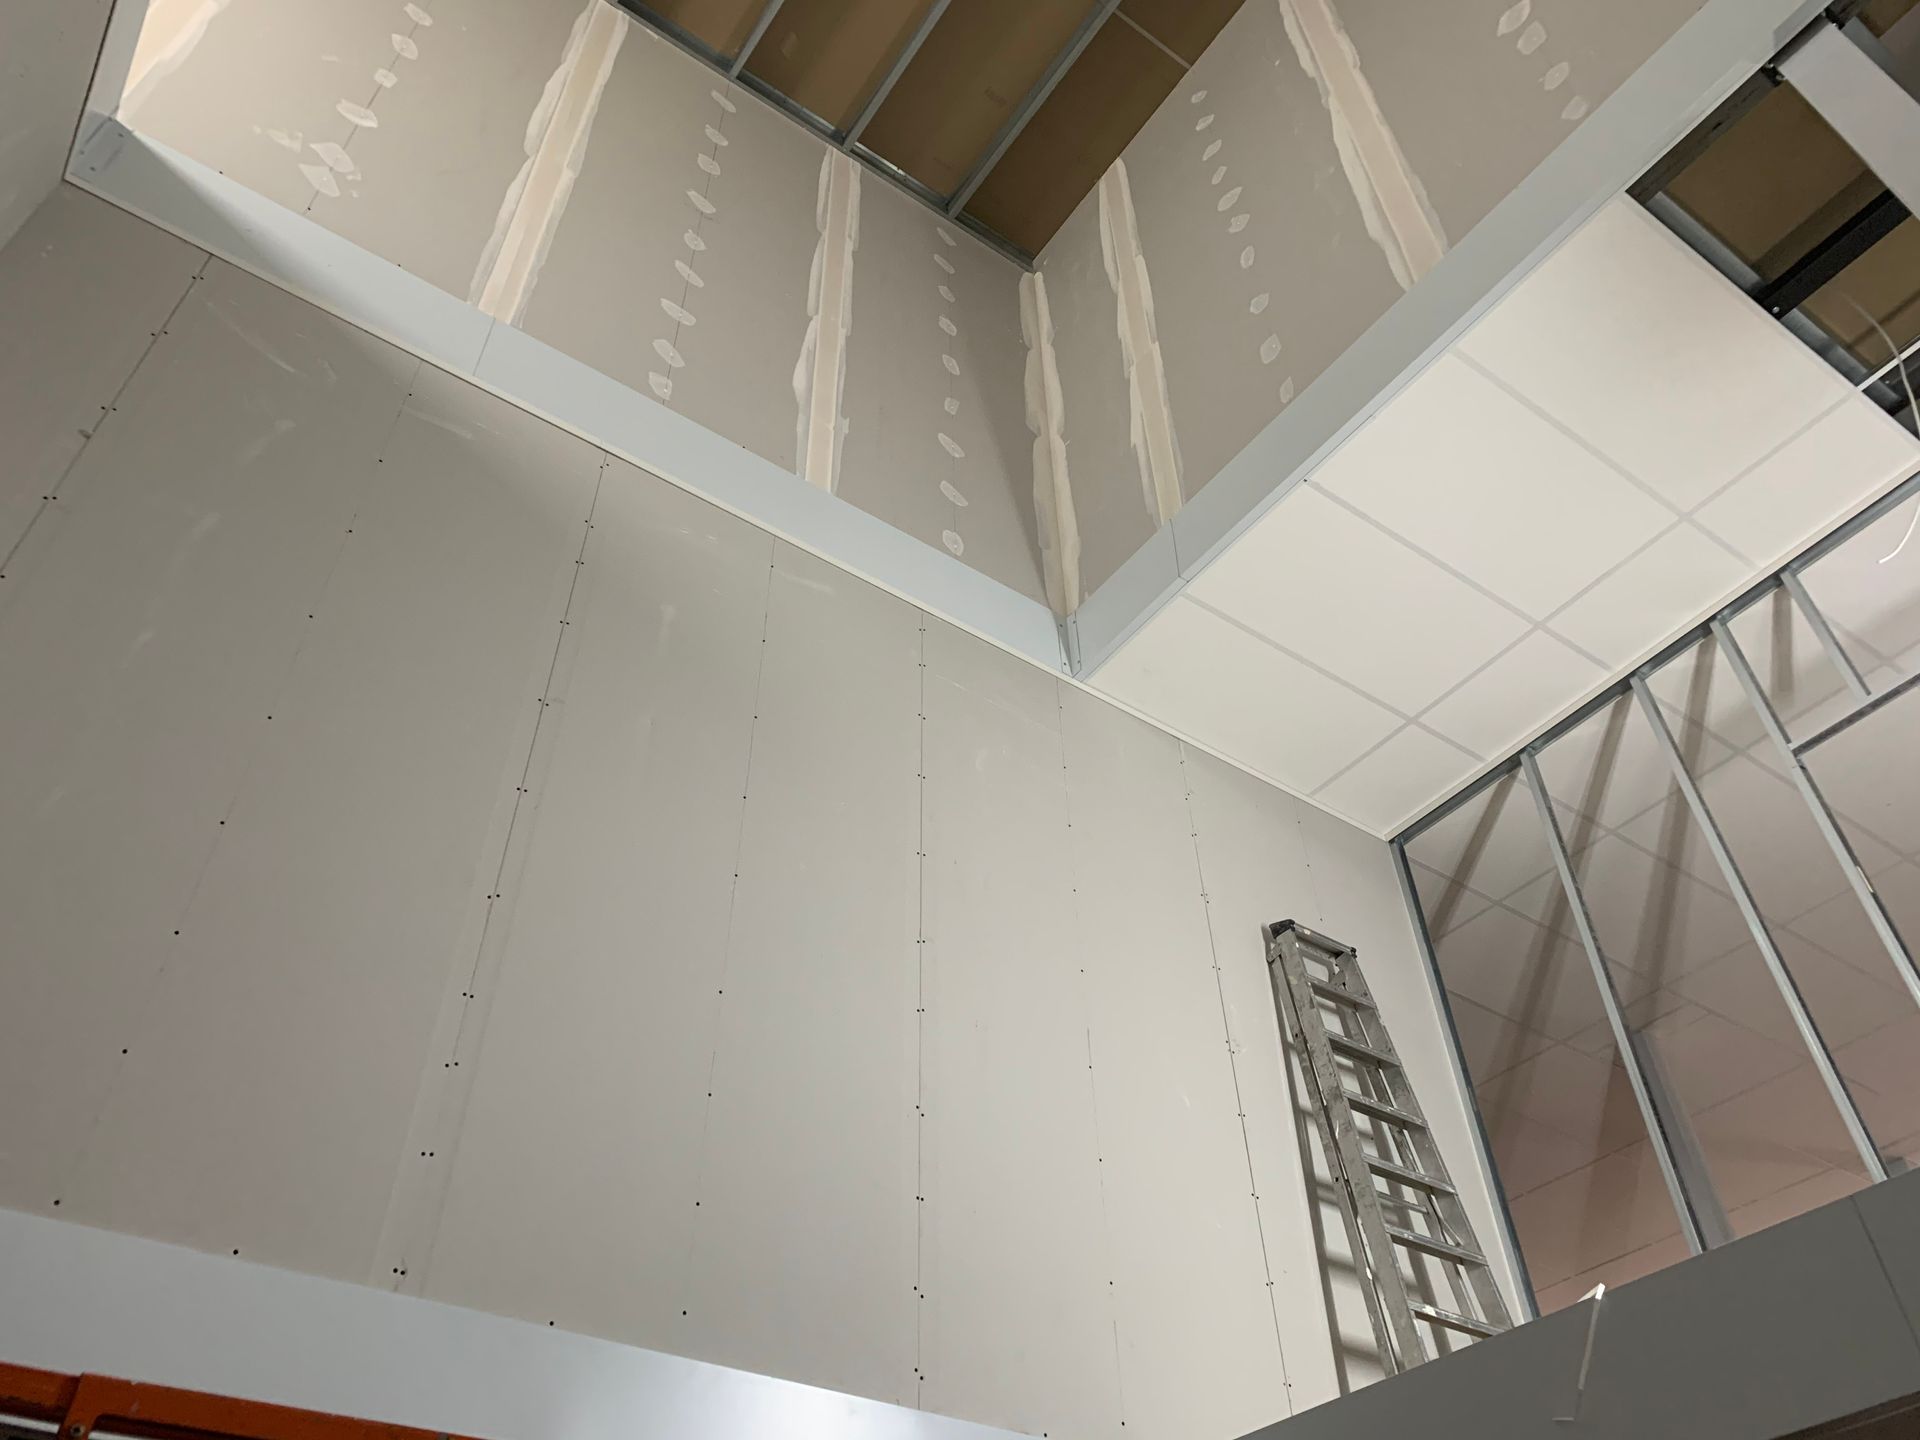
Fire-Rated Partitions
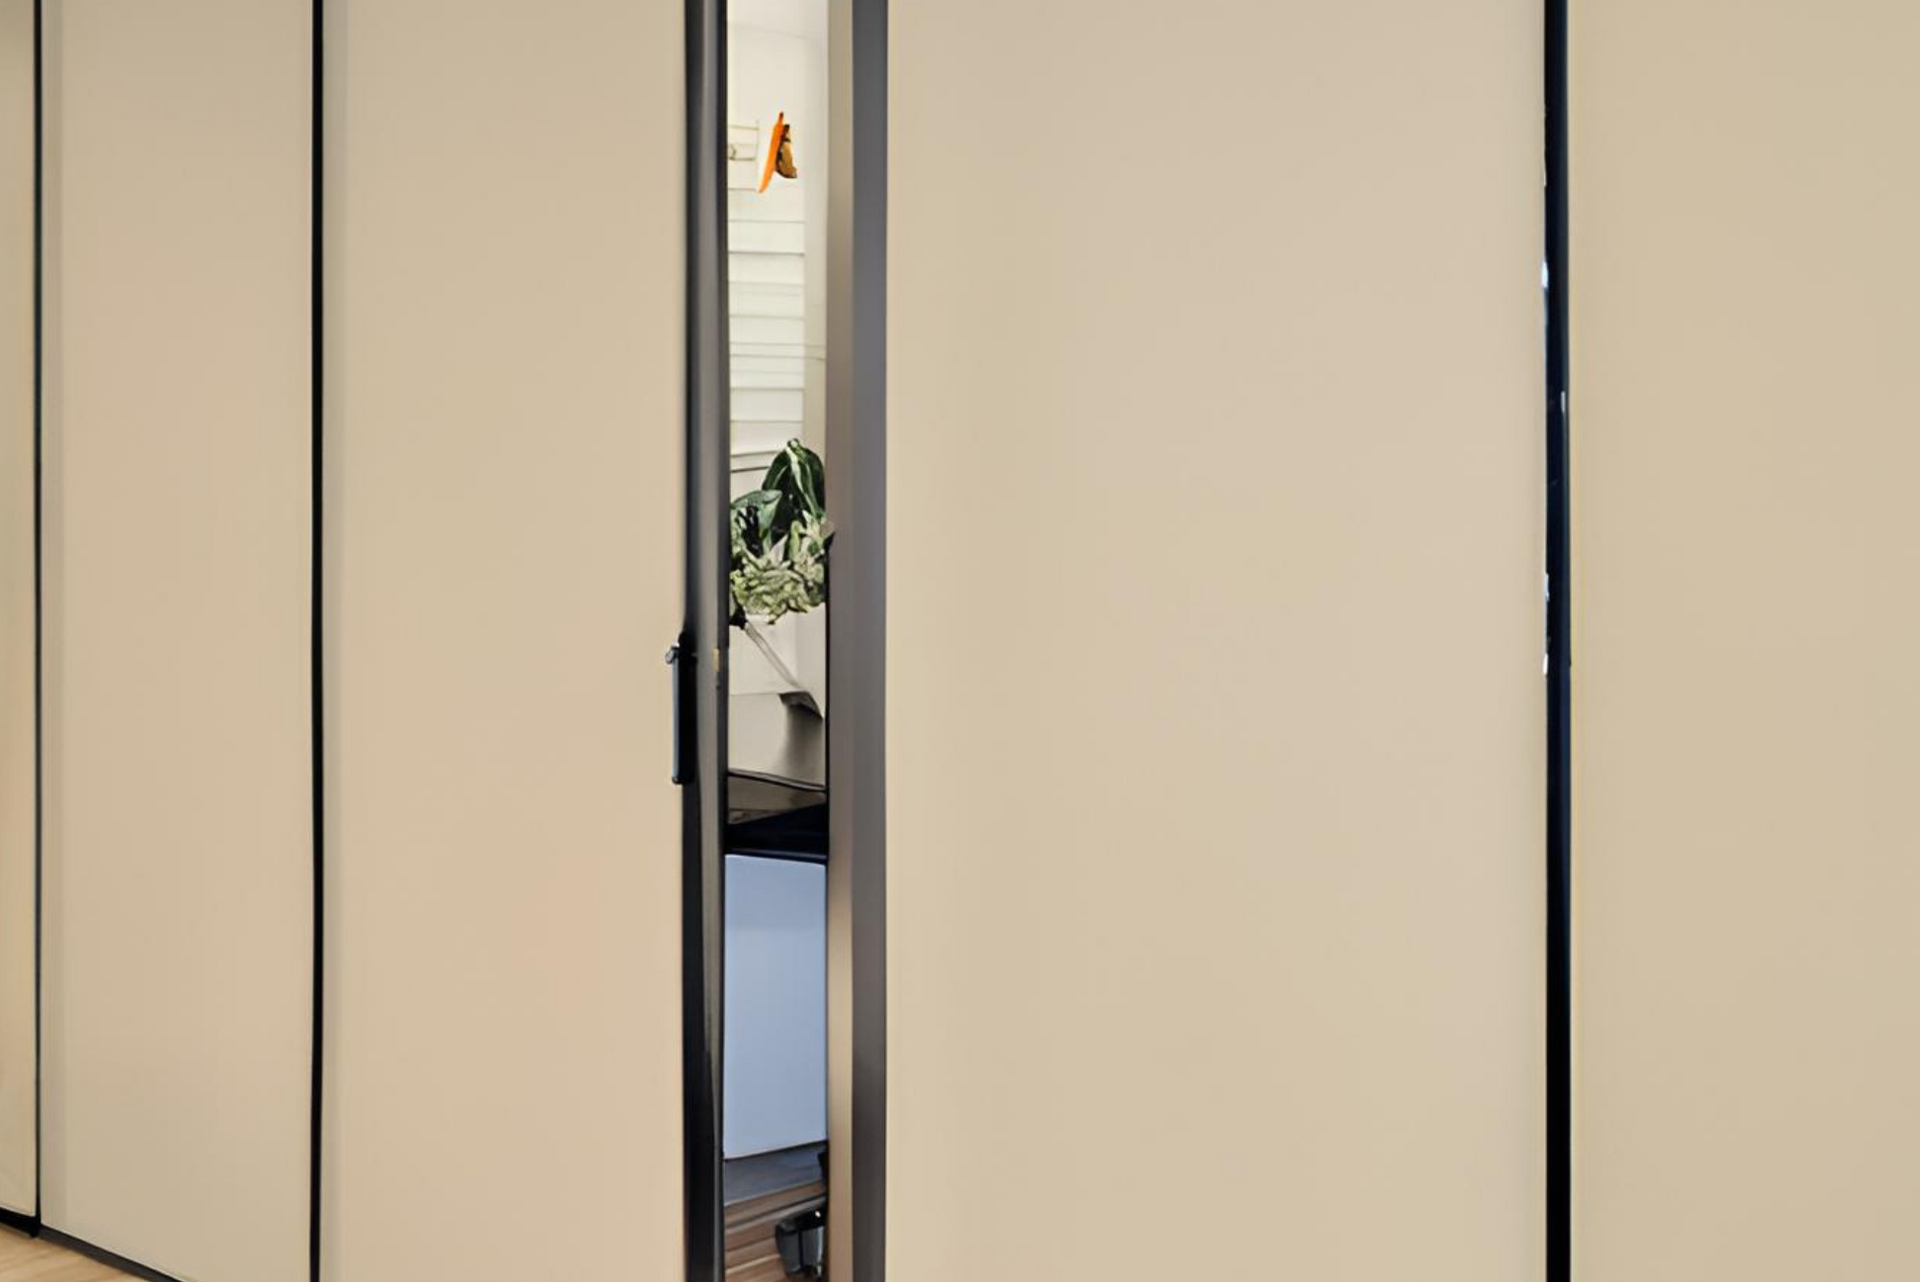
sliding partitions
Office Partitions Installers Bath
PARTITION INSTALLERS FOR OFFICES, RETAIL, EDUCATION & INDUSTRIAL SPACES
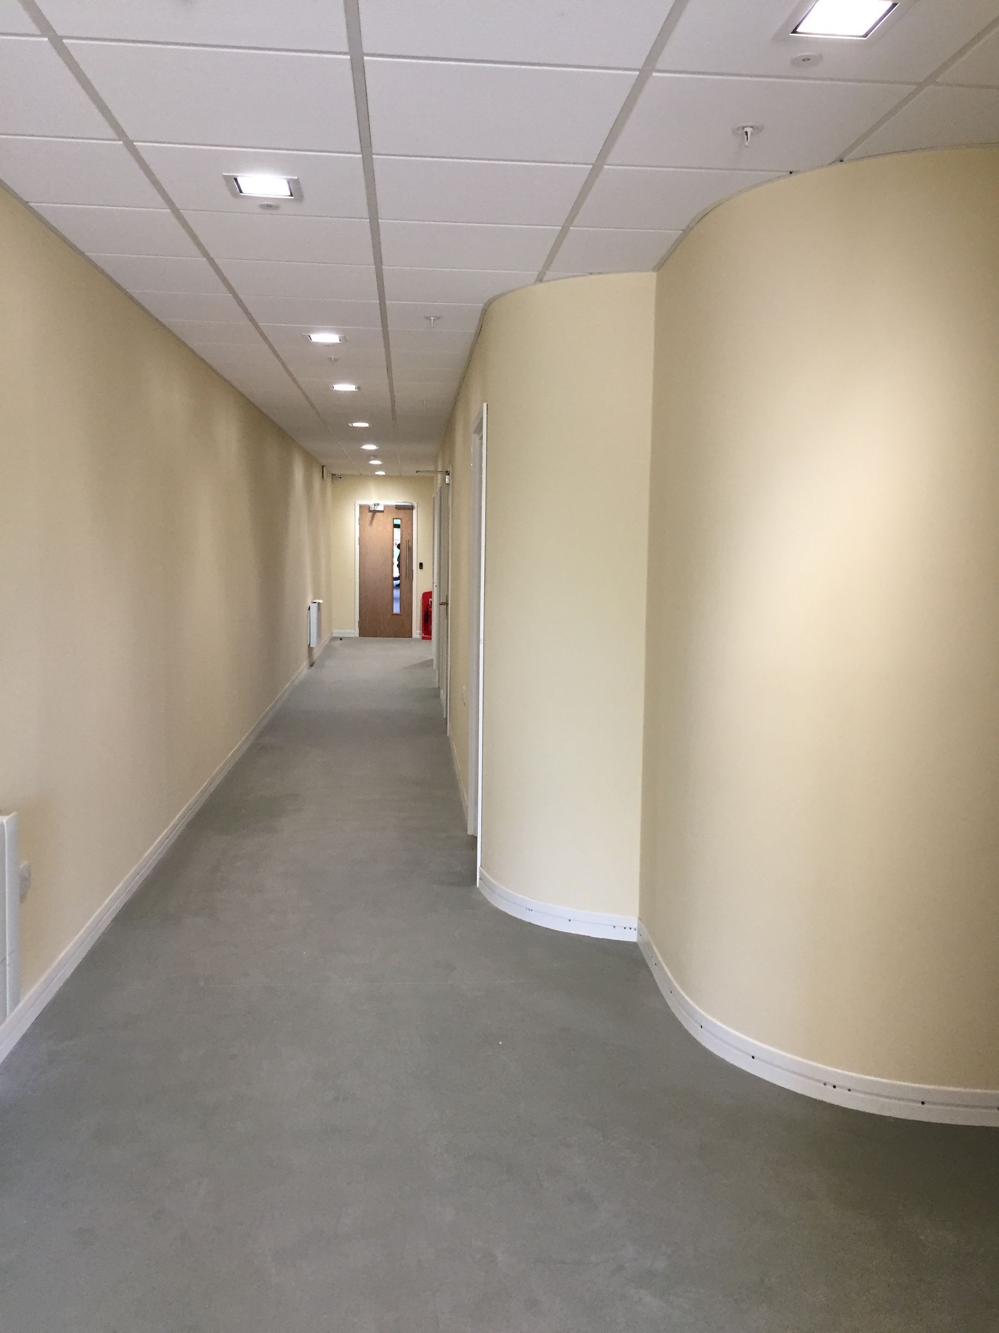
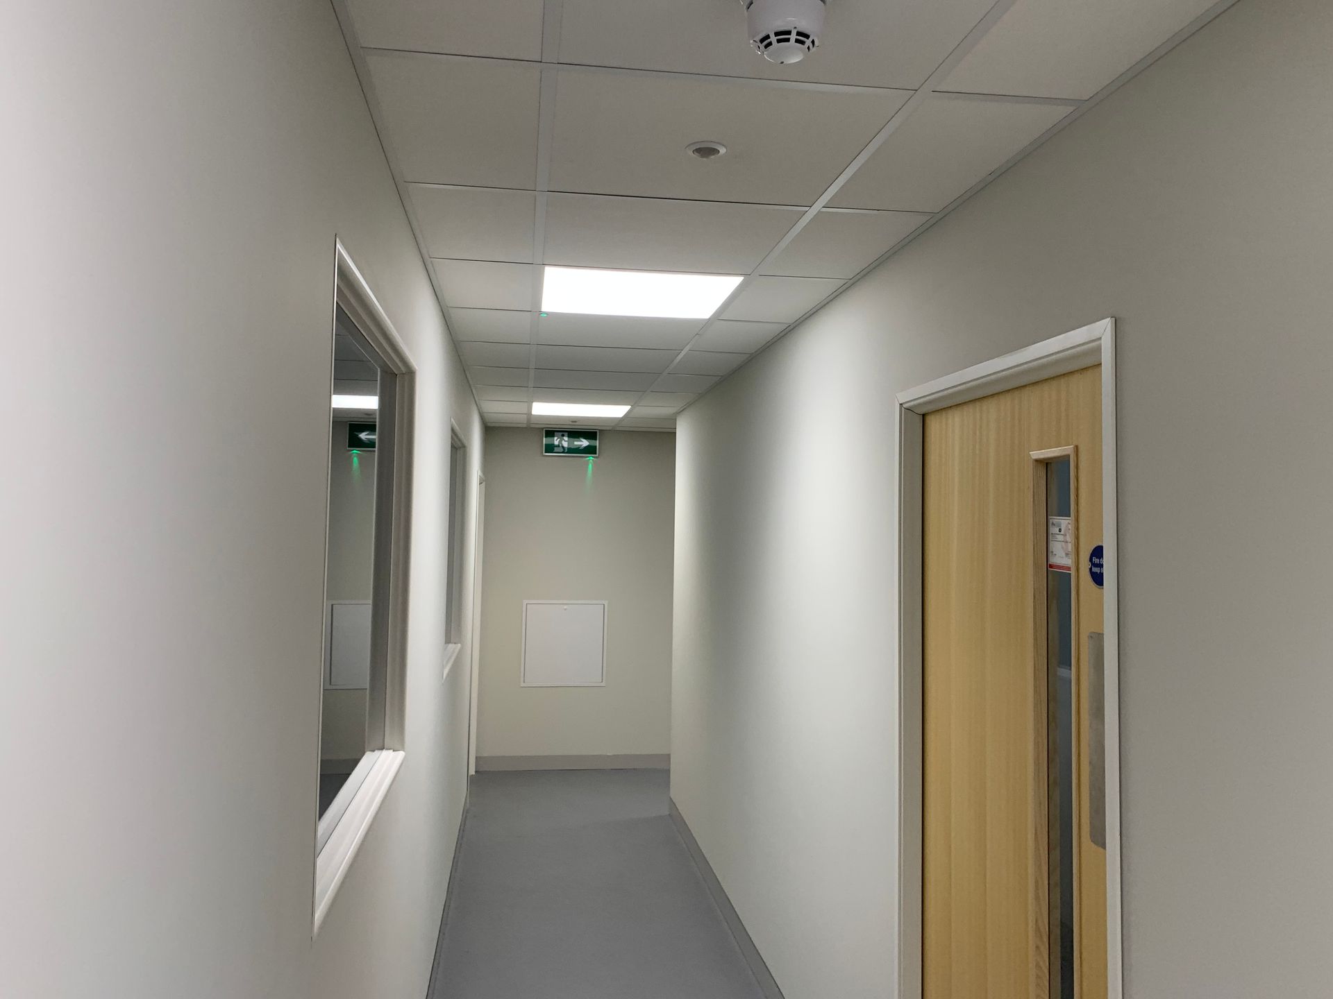
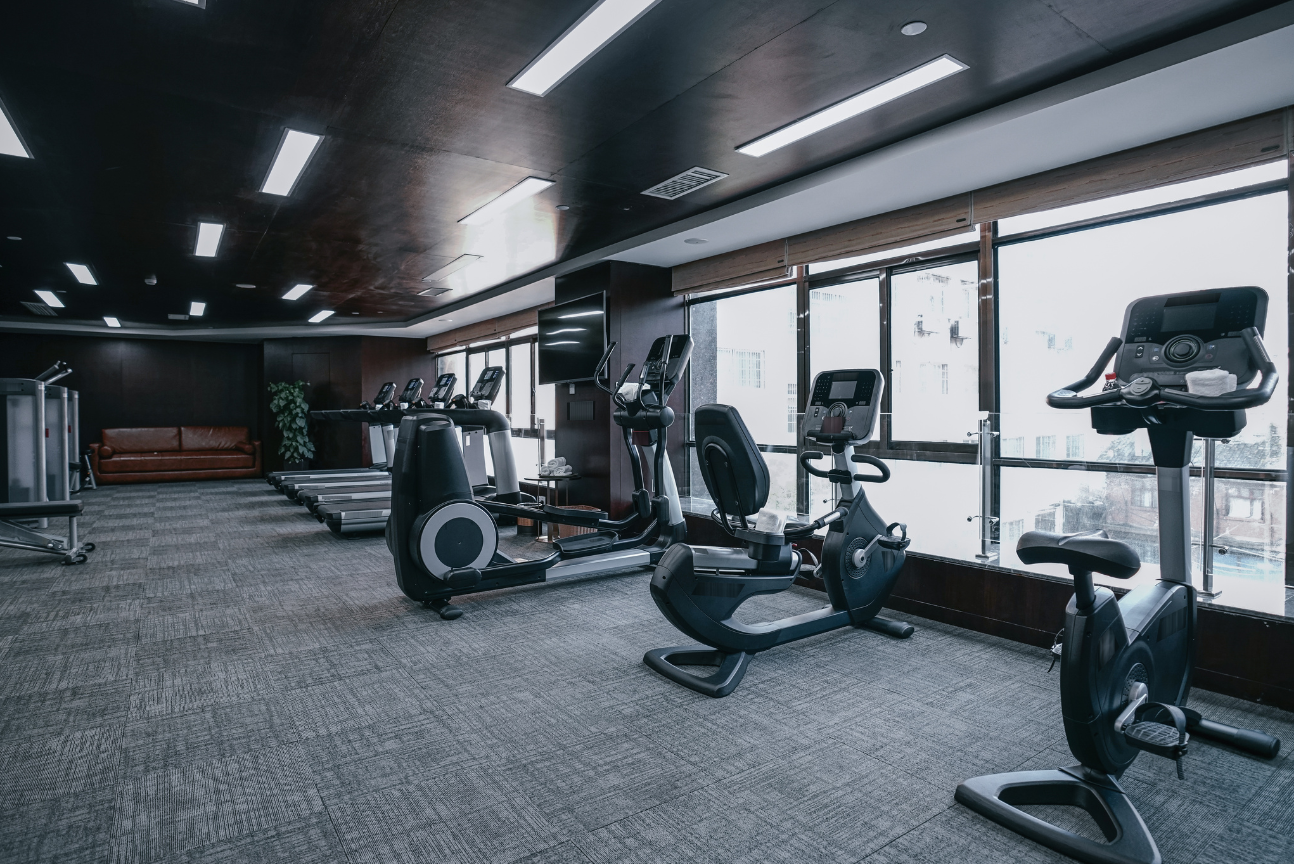
From offices and schools to retail spaces and industrial sites, we help businesses make better use of space with custom-designed partition systems. Explore some of the most common industries we work in below. Don’t see yours? Just ask - we cover more than we can show.
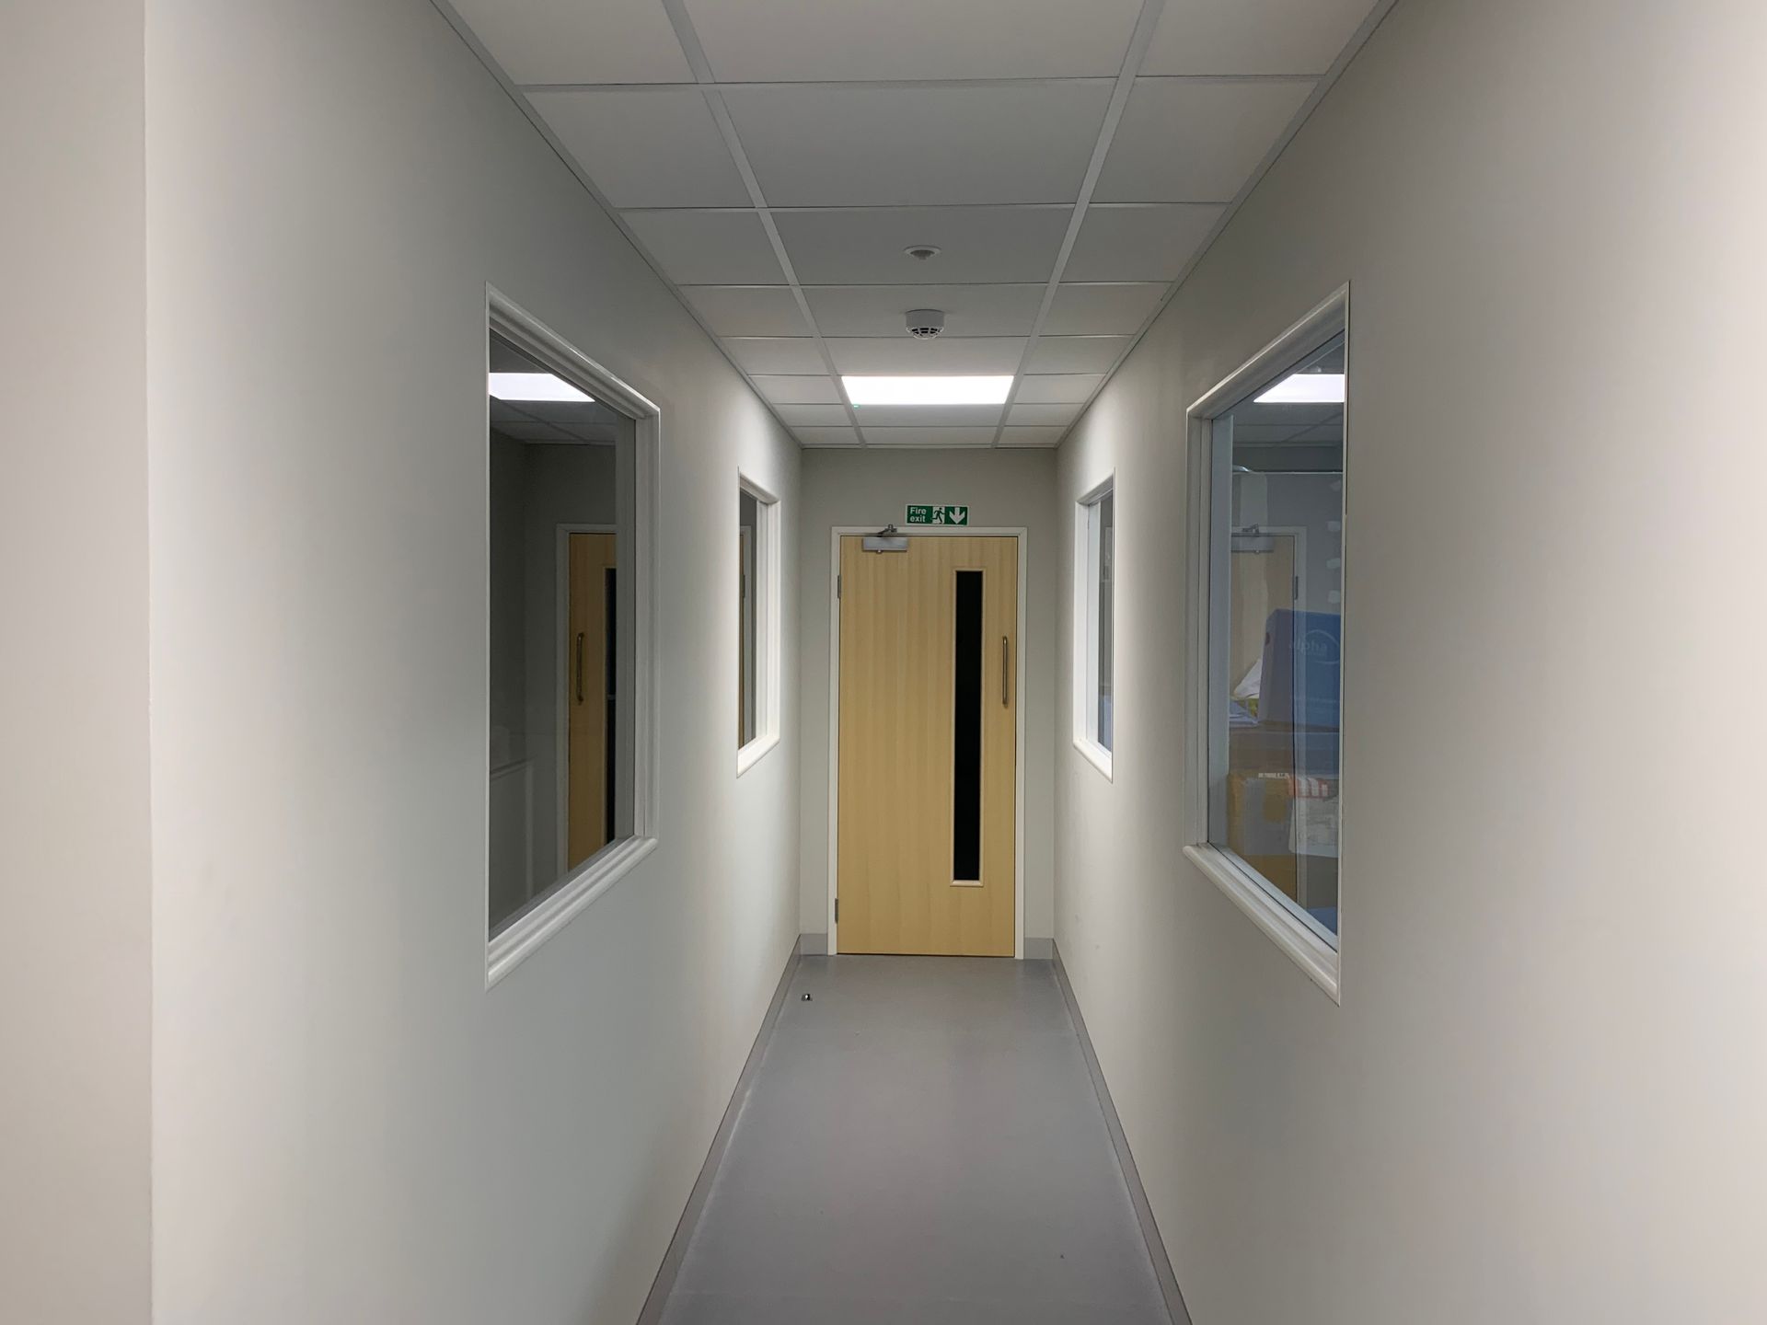

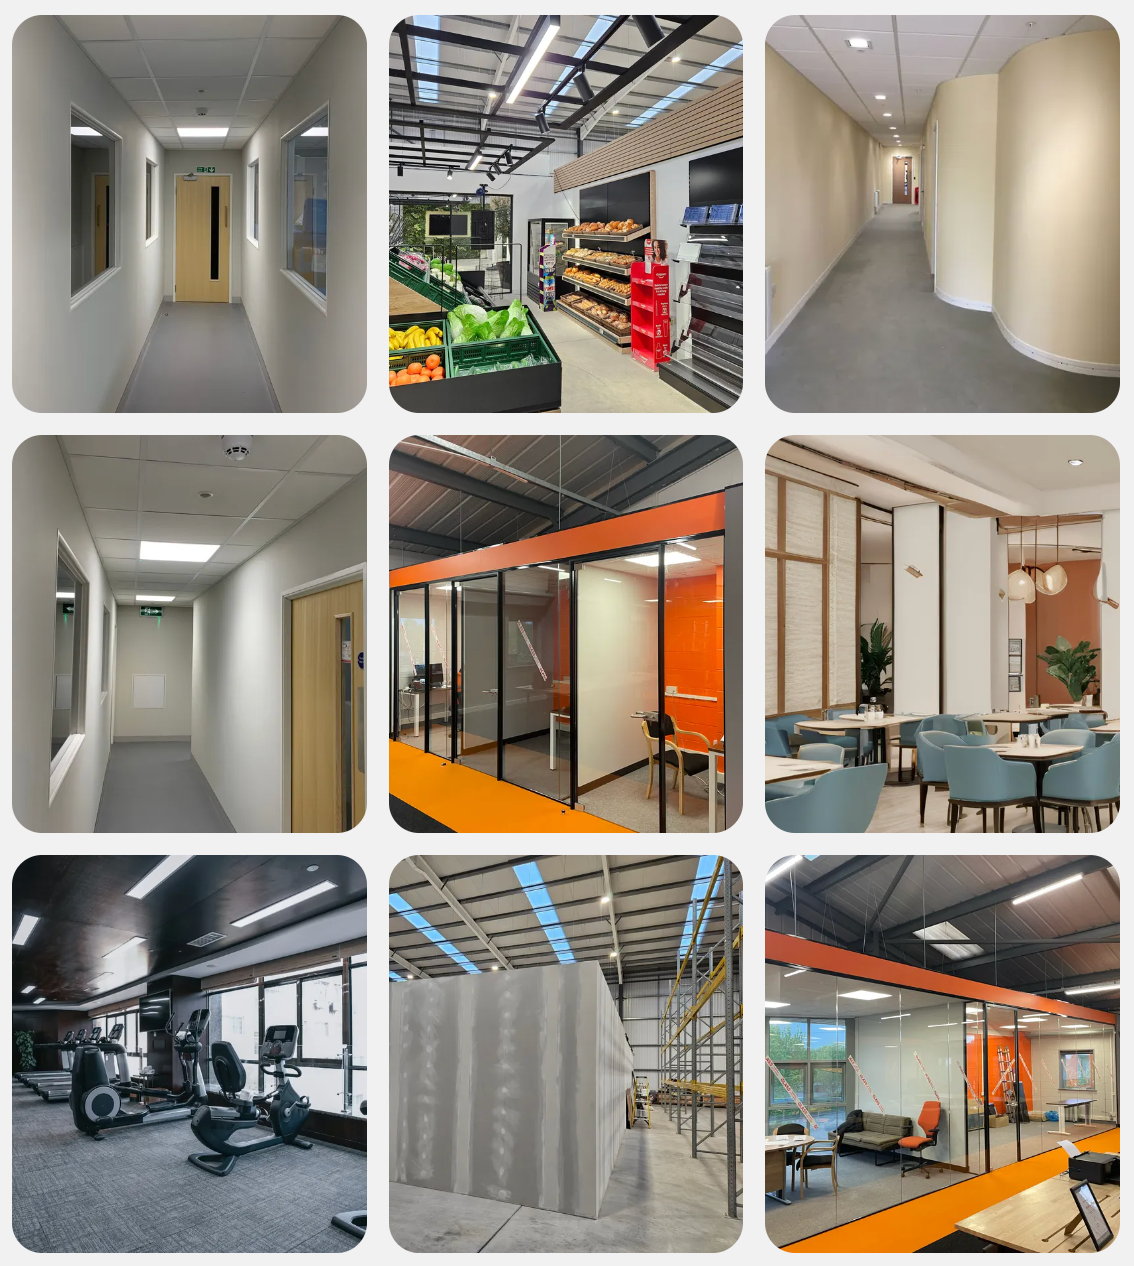
Office Partition Installers Bath
GET MORE FROM YOUR WORKSPACE WITH PROFESSIONAL PARTITION INSTALLATIONS
WORKSPACE HOLDING YOUR BUSINESS BACK?
Poor space planning, excessive noise and a lack of private working areas can reduce productivity, impact staff performance and create a less professional environment for employees and visitors.
Why cHOOSE worcester cmp?
With over four decades of experience, we specialise in wall partitioning solutions that enhance space functionality, durability and aesthetics.
PARTITION SOLUTIONS BUILT for YOUR BUSINESS
From private offices and meeting rooms to retail layouts and industrial workspaces, our partition systems are tailored to your operational requirements and future growth plans.
STRUGGLING WITH A NOISY WORKING ENVIRONMENT?
NOT MAKING THE BEST USE OF AVAILABLE SPACE?
NEED MORE PRIVATE OFFICES OR MEETING ROOMS?
experienced & trusted team of experts
fast installation & minimal disruption
custom solutions for every business
CREATE PRIVATE & PROFESSIONAL WORKSPACES
ACOUSTIC, GLASS & FIRE-RATED OPTIONS
FLEXIBLE LAYOUTS THAT GROW WITH YOU
“We were working to a deadline, they fitted us in at the first opportunity. We are really pleased with the work."
Ben
“Very happy with the level of expertise and commitment. The team are very prompt, professional and affordable."
john
“Great friendly service from WCMP, very professional and the required work was completed to a high standard."
Hayley
variations of Room DIVIDERS
Choose the perfect partitioning solution to enhance your space and improve functionality.
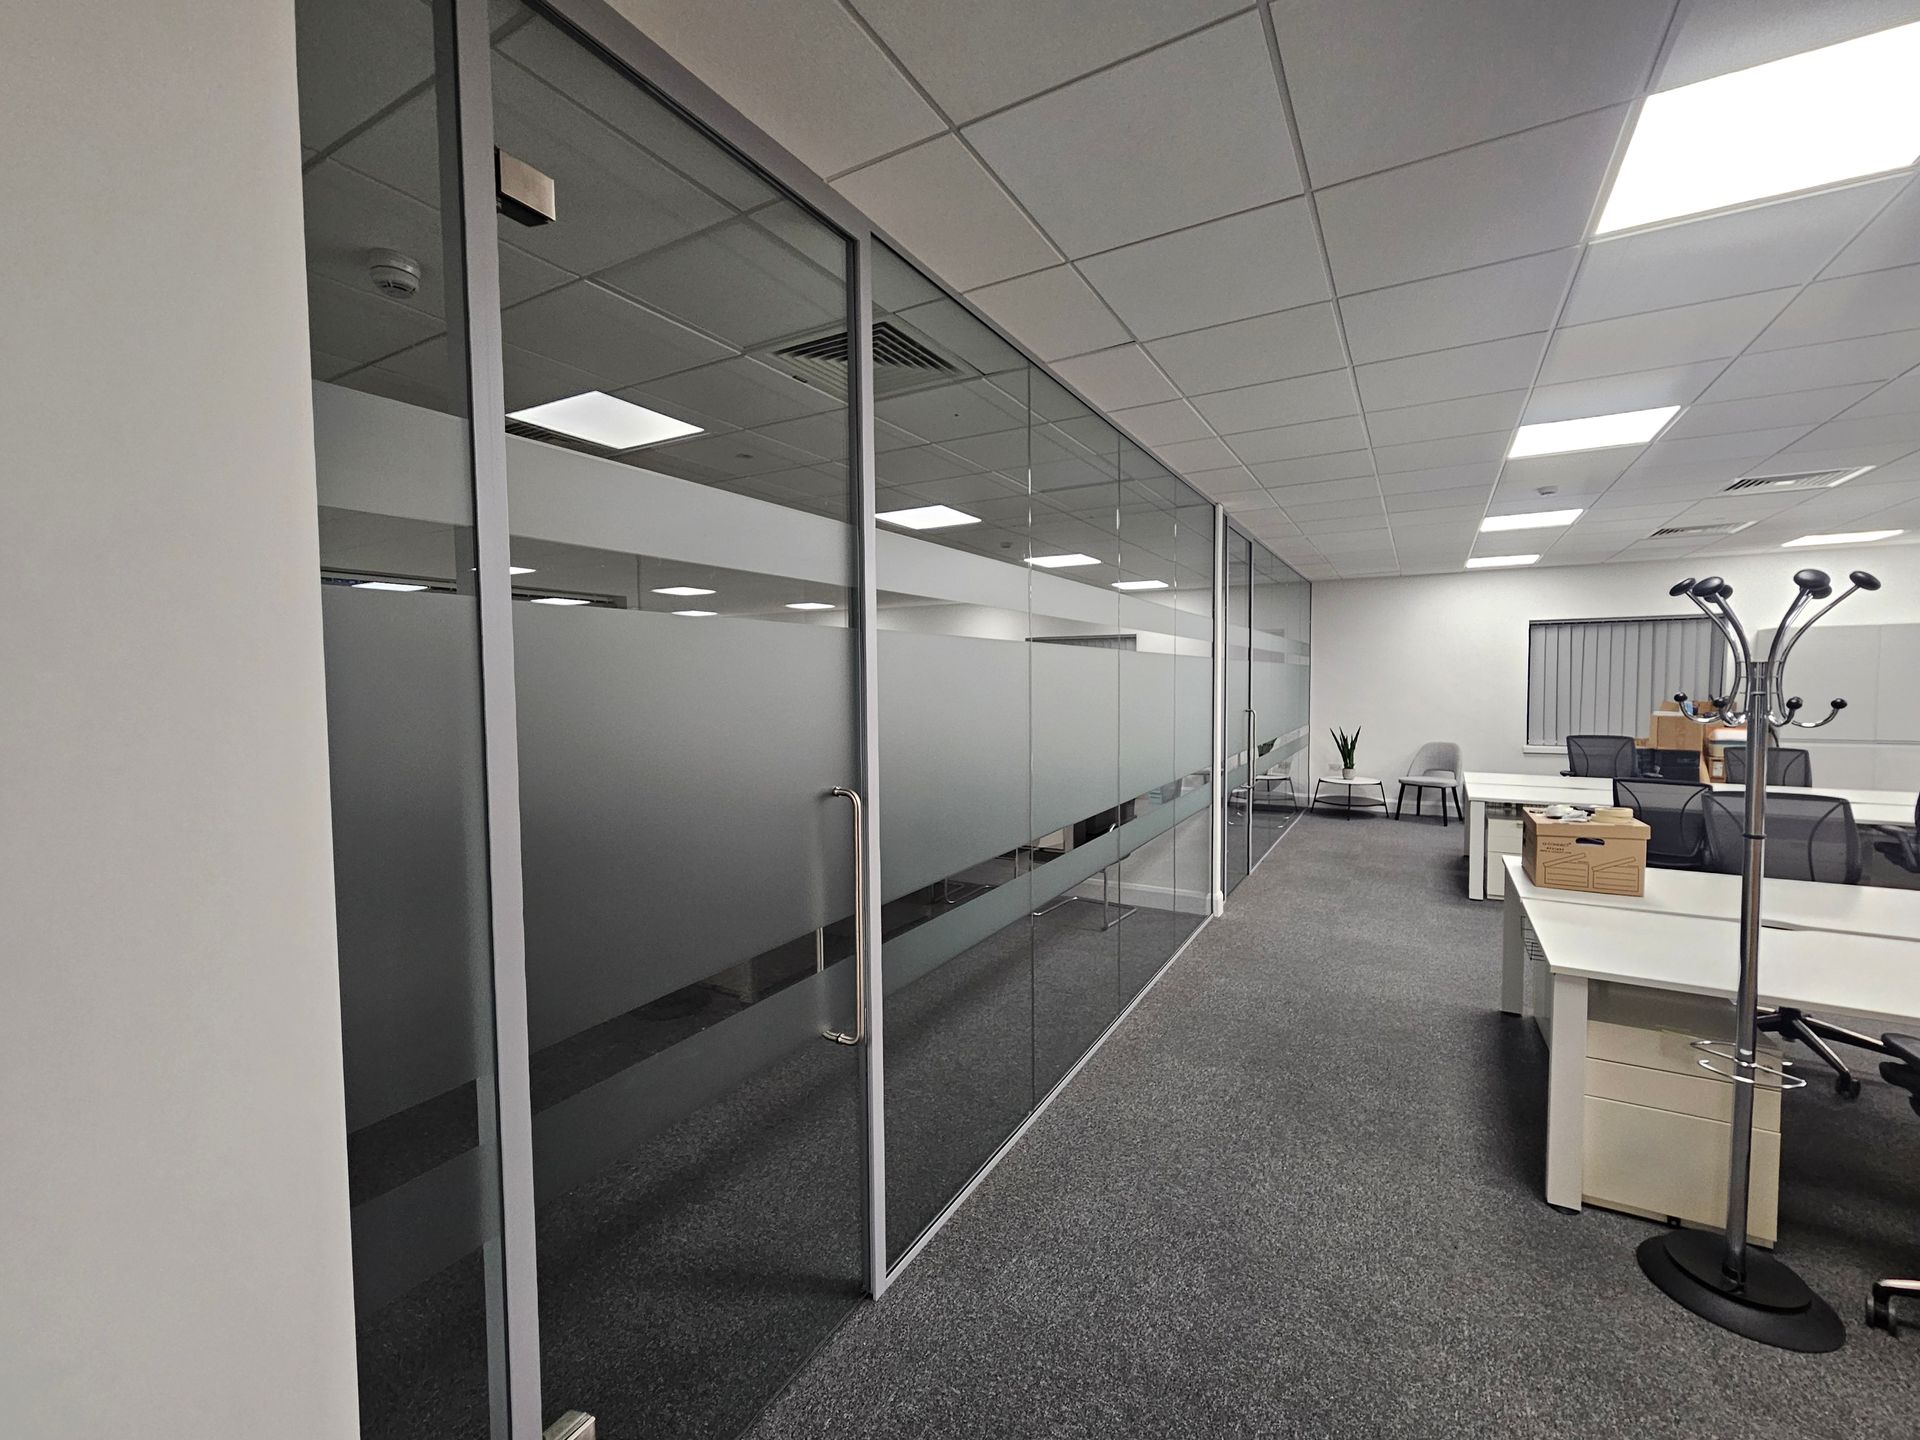
Glass partitions
Create a modern, open feel while maintaining separation with sleek glass partitions that maximise natural light and enhance collaboration.
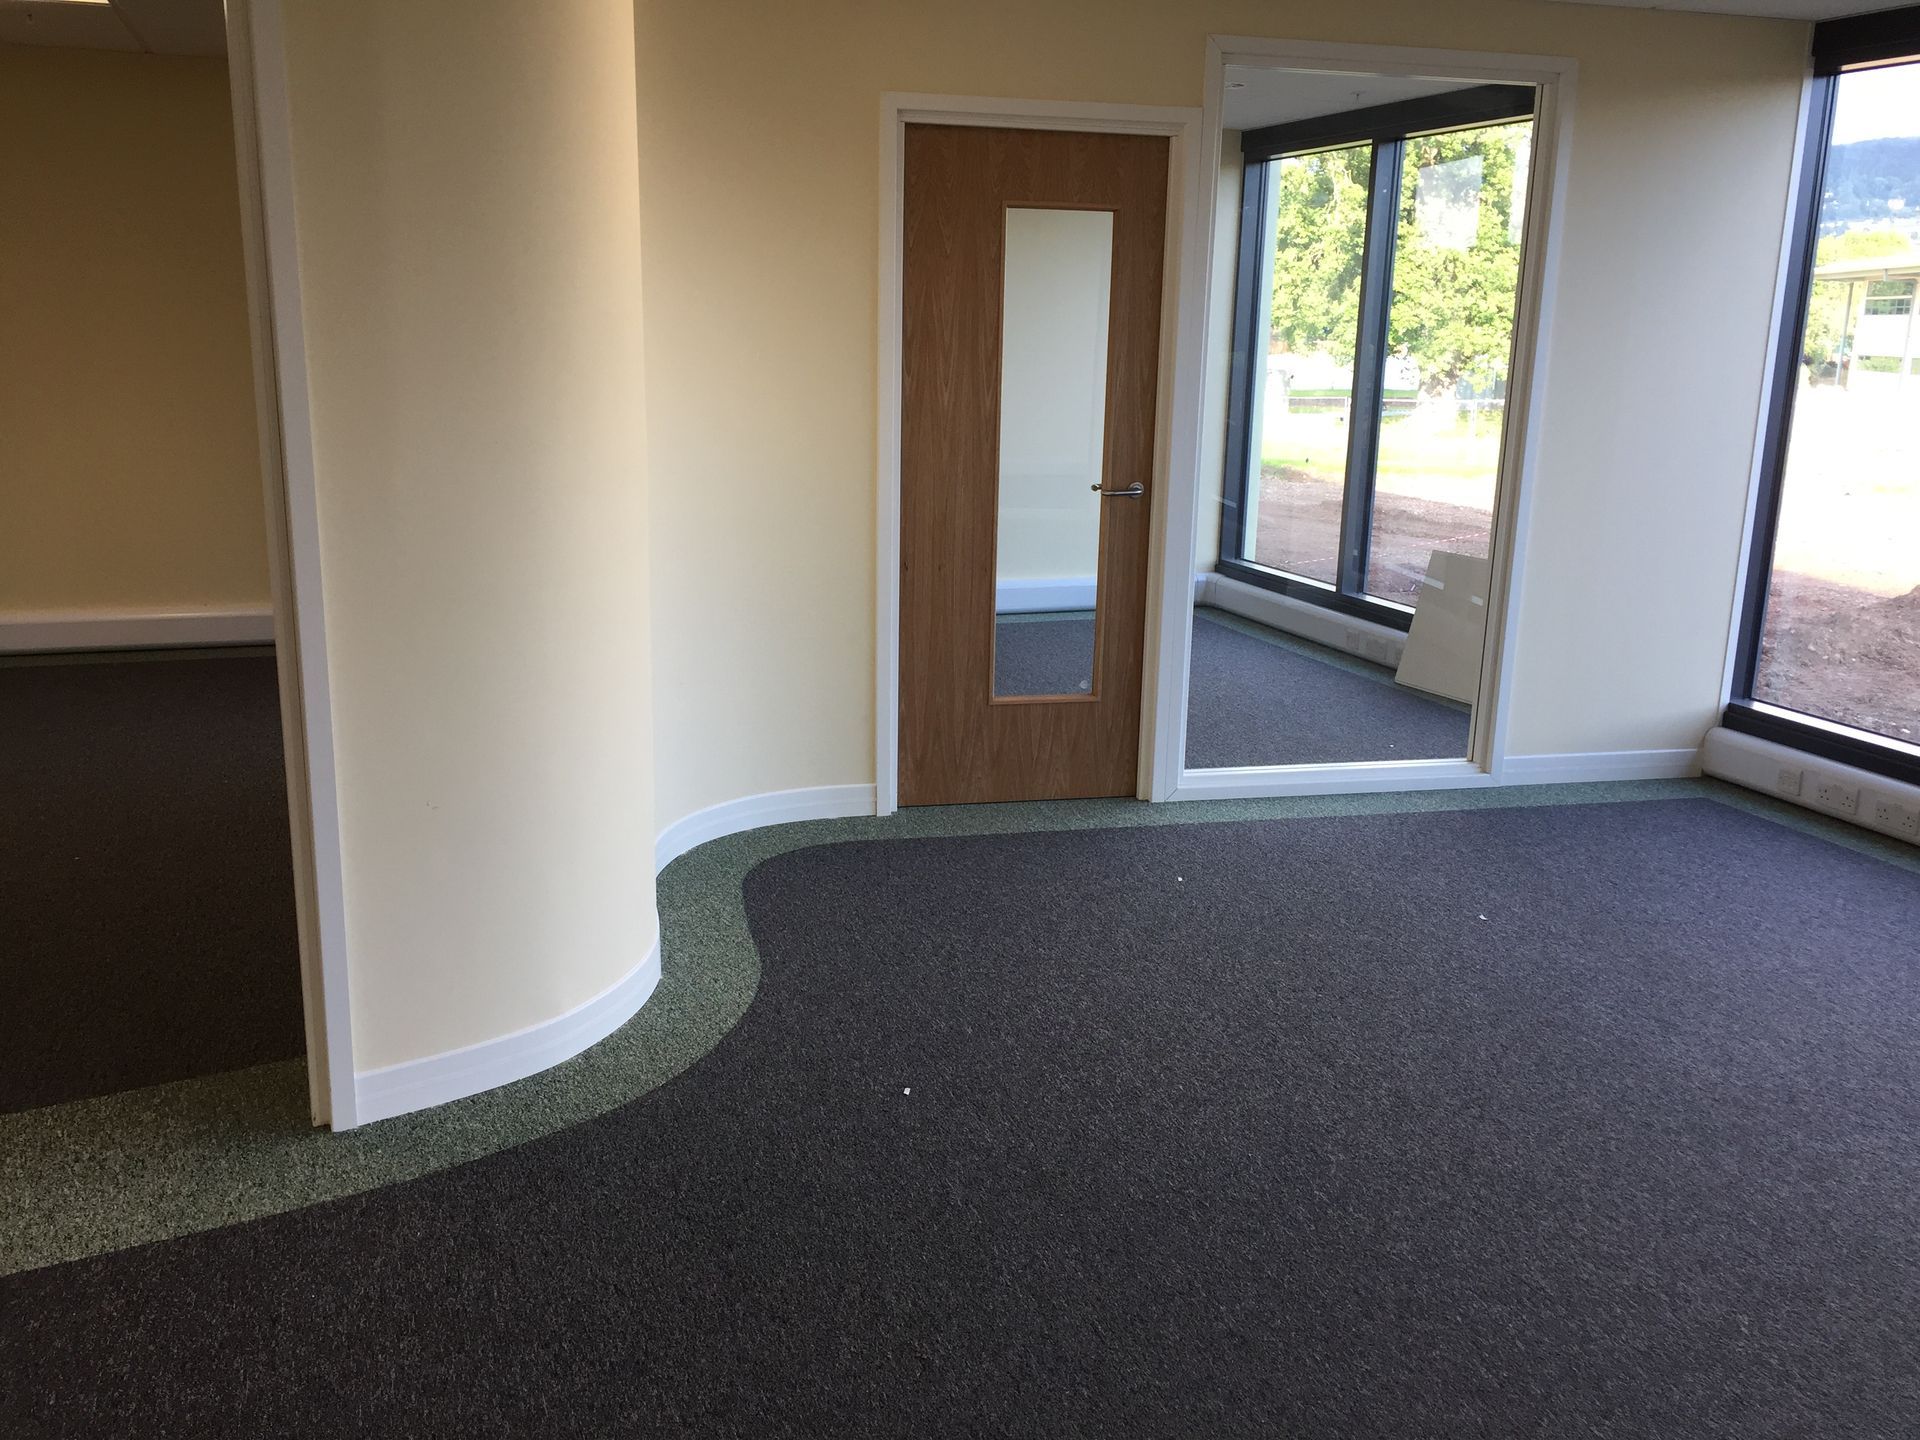
Curved partitions
Achieve a seamless, custom-fit design for unique office layouts with curved partitions that blend style and functionality.
Steel partitions
Add strength and durability with robust steel wall partitions, an ideal solution for secure storage and heavy-duty environments.
Full Height walls
Ensure maximum privacy and noise reduction with full-height partitions, available with window options to enhance light.
Glass partitions
Create a modern, open feel while maintaining separation with sleek glass partitions that maximise natural light and enhance collaboration.
PARTITION systems you can count on for a more efficient environment
100%
Dedicated Project Management
FULLY
Qualified Team
FAST
Response Rate
NOISE
Reduction Styles Available
Partitioning Contractors Bath
PARTITIONING FAQS: Most popular questions answered by experts
From your first design consultation to final installation, understanding your partition options really matters. That’s why we’ve answered the most common questions about commercial partitions. From acoustic performance and fire safety to aesthetics, layouts and flexibility, every answer is based on decades of practical experience helping businesses create smarter, more efficient and professional workspaces.
What are the best types of office partitions for noise reduction?
Office partitions that focus on acoustic performance are specifically designed to reduce sound transmission between rooms and work areas. Options like acoustic glass partitions use laminated or double-glazed panels to minimise noise while still allowing natural light. Demountable systems can be fitted with insulation layers and sealed joints to block sound transfer. Solid plasterboard partitions with added mineral wool insulation are another cost-effective way to keep conversations private and create a quieter, more productive working environment, especially in open plan offices where distraction levels are high.
How do demountable partitions work for flexible office layouts?
Demountable partitions are modular wall systems that can be installed, removed, or repositioned with ease as your business needs change. Unlike fixed solid walls, they’re built with lightweight panels that slot into a supporting framework, which means they can be dismantled and reassembled without major disruption. This flexibility makes them popular for companies that want to reconfigure spaces, add meeting rooms, or adapt to growing teams. Demountable partitions provide the same levels of privacy and sound insulation as traditional walls but come with the added benefit of long-term savings and sustainability.
Are glass partitions safe and fire-rated for commercial spaces?
Modern glass partitions are designed to be both visually impressive and compliant with building regulations for safety. Many glass partition systems can be specified with toughened or laminated safety glass, which is impact-resistant and shatters safely if broken. For buildings that require fire compartmentation, fire-rated glass partitions are manufactured with special glazing and framed with fire-resistant profiles to help contain flames and smoke for a specified period. This ensures that businesses can maintain open, collaborative spaces without compromising on fire safety standards or insurance requirements.
How long does commercial partition installation take from start to finish?
The installation time for partitions depends on the size and complexity of your project. A straightforward glass partition for a single office can often be fitted within a day or two, including framing and glazing. Larger projects, such as full office fit-outs with multiple demountable, acoustic or fire-rated partitions, can take several days to a few weeks. A professional installer will always conduct a detailed site survey and provide a clear timeline, so you know exactly what to expect with minimal disruption to your day-to-day operations.
What’s the difference between permanent and modular partitions for offices?
Permanent partitions, like solid plasterboard walls, are fixed in place and become part of the building’s structure, providing durable room divisions that last for years. In contrast, modular or demountable partitions are made up of panels and frames that can be installed and removed without damaging the surrounding structure. This means you can easily adapt your layout as your business grows or your needs change, saving time and money in the long term. Modular partitions also tend to be more sustainable, as panels can be reused instead of sent to landfill.
Do you offer free site surveys for partition installations in Bath?
Yes, we provides free site surveys for partition installations in Bath to help you plan the best partition solution for your workspace. Our team will visit your premises, assess your layout, discuss your design preferences and budget, and advise on the most suitable systems for your needs. This means you can move forward with a clear, transparent plan and accurate quotation, with no obligation and no hidden surprises.
Can you design custom partitions to match our brand style and layout?
Absolutely. We specialise in designing and installing bespoke partition systems that complement your brand identity and functional requirements. Whether you want sleek glass walls to create a modern, collaborative feel or acoustic solid partitions for quiet private offices, we tailor every detail to your exact specifications. Our experienced designers and installers ensure you get a finished look that is practical, stylish and makes the best use of your space.
Why choose Worcester CMP as your trusted commercial partition installers?
With years of experience working with offices, schools, industrial sites and retail businesses, Worcester CMP has built a reputation for delivering high-quality partition installations on time and on budget. We only use proven systems and skilled installers. Our clients trust us for our honest advice, attention to detail and dedication to minimising disruption, so you get the workspace transformation you need with zero stress.
Commercial Partitioning Services Bath
Temporary Screens vs Partitions - Which Adds More Value to Your Space?
| Feature | Temporary Screens & Dividers | Professional Partition Systems |
|---|---|---|
| Privacy | Limited visual separation; conversations remain audible. | Creates dedicated private areas with improved acoustic performance. |
| Professional Appearance | Often looks temporary and inconsistent with workplace design. | Creates a permanent, professional environment for staff and visitors. |
| Flexibility | Easy to move but limited long-term practicality. | Fixed, demountable and reconfigurable options available. |
| Acoustic Performance | Minimal noise reduction between spaces. | Acoustic systems help control sound transfer and improve focus. |
| Fire & Compliance | May not satisfy workplace or fire safety requirements. | Fire-rated and compliant systems available where required. |
| Long-Term Value | Short-term solution that often requires future replacement. | Durable investment that supports future growth and layout changes. |
Temporary screens and room dividers can offer a quick way to separate space, but they often fall short when it comes to privacy, acoustics, appearance and long-term usability. Professional partition systems create dedicated work areas that improve productivity, support compliance requirements and adapt as your business evolves. That’s why businesses choose us to deliver partition installations that provide lasting value rather than temporary fixes.
OFFICE PARTITIONS Bath
CREATE PRIVATE, PROFESSIONAL WORKSPACES WITH OFFICE PARTITIONS
Whether you’re creating meeting rooms, private offices or focused work areas, We design and install office partition systems that improve space utilisation without the cost of relocating. From glazed partitions that maximise natural light to acoustic systems that reduce distractions, every installation is tailored to the way your business operates.
shop PARTITIONS Bath
Enhance Store Layouts and Customer Flow with Retail Partitions
Whether you’re fitting out a boutique, showroom, or large retail outlet, retail partitions create stylish zones to highlight products, guide customers, and improve privacy. Flexible designs make layouts easy to change, helping boost sales and keep stores looking fresh.
HEALTHCARE PARTITIONS Bath
Improve Privacy and Hygiene Standards with Healthcare Partitions
Whether it’s clinics, surgeries, or treatment areas, healthcare partitions create safe, private spaces for staff and patients. Durable, easy-clean finishes help meet hygiene standards while allowing flexible room layouts that support changing demands and keep workflows efficient.
partitions CASE STUDY
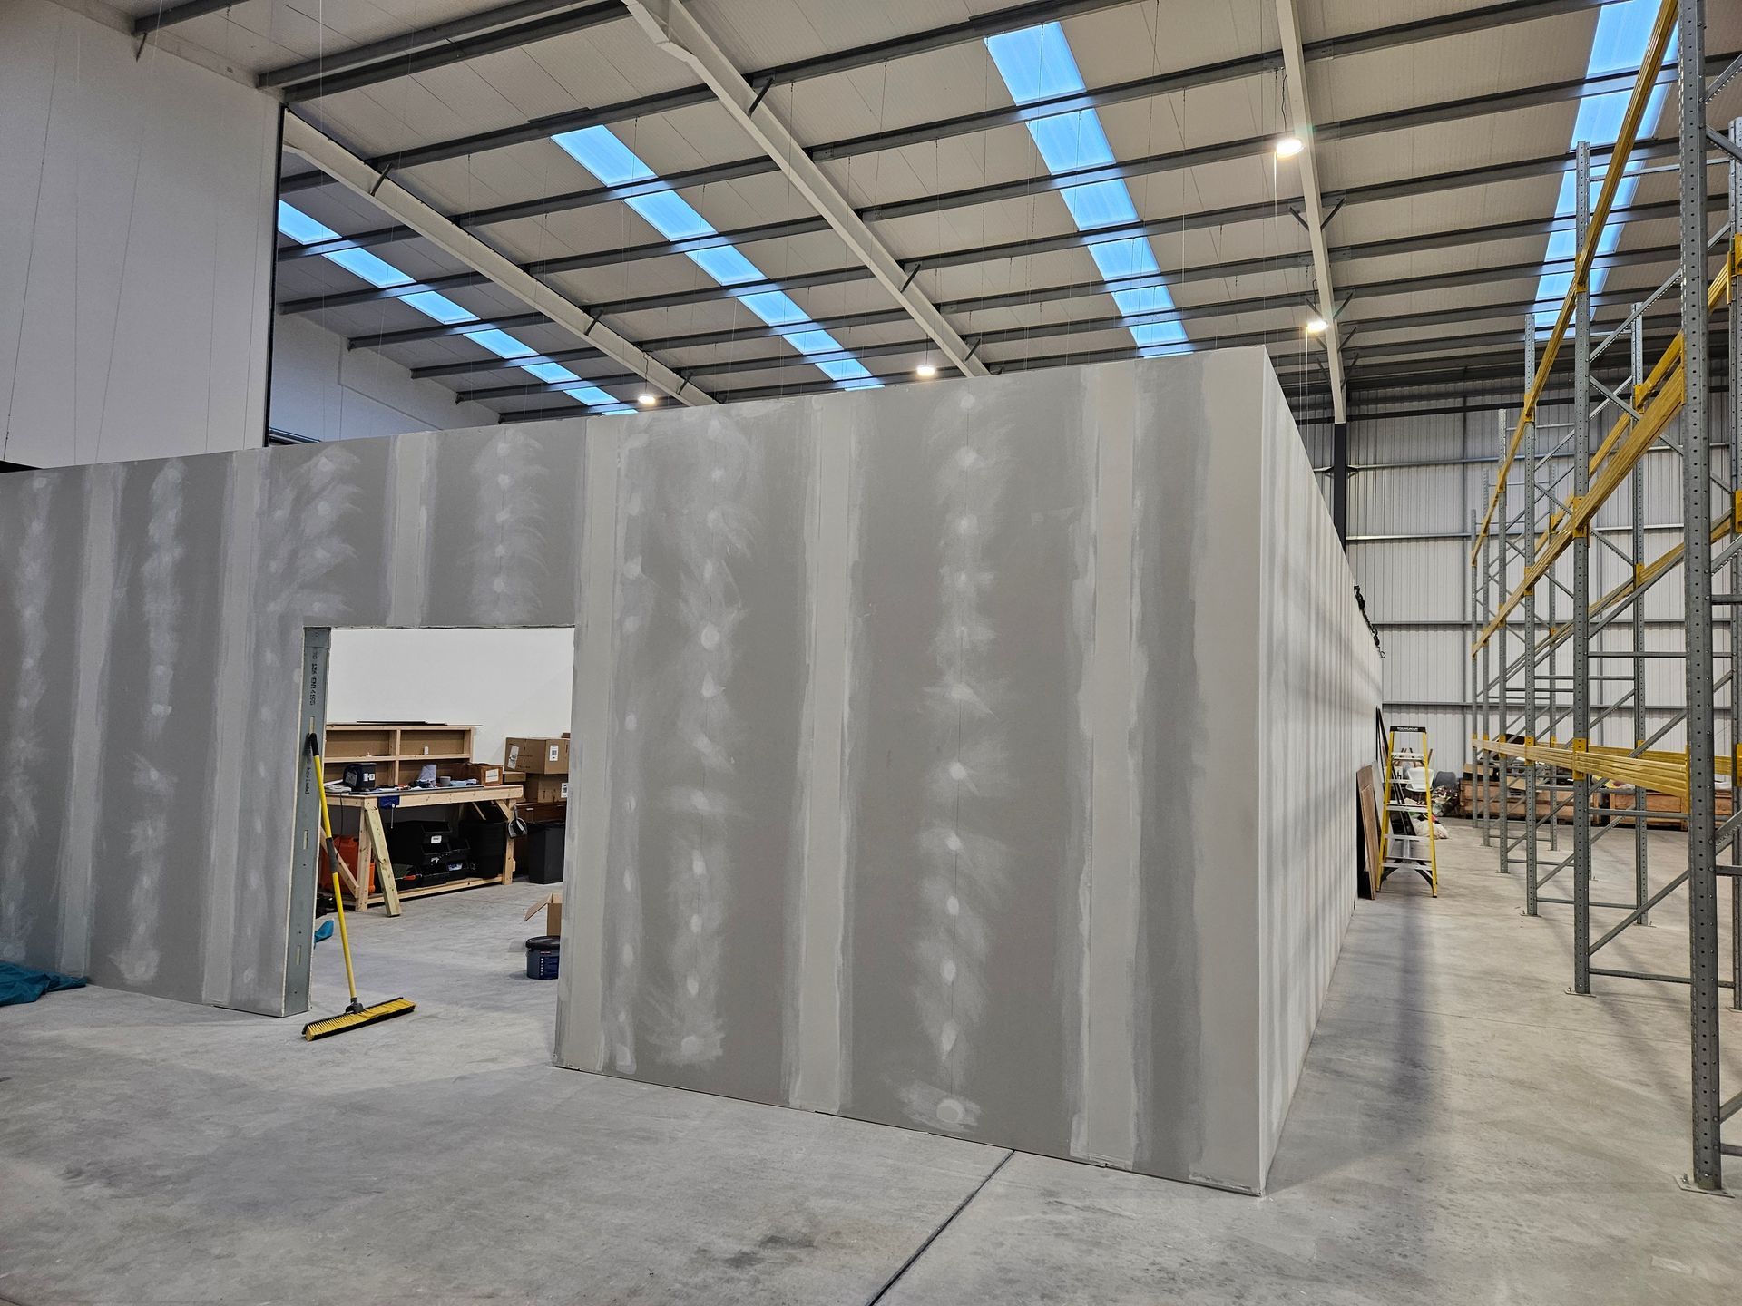
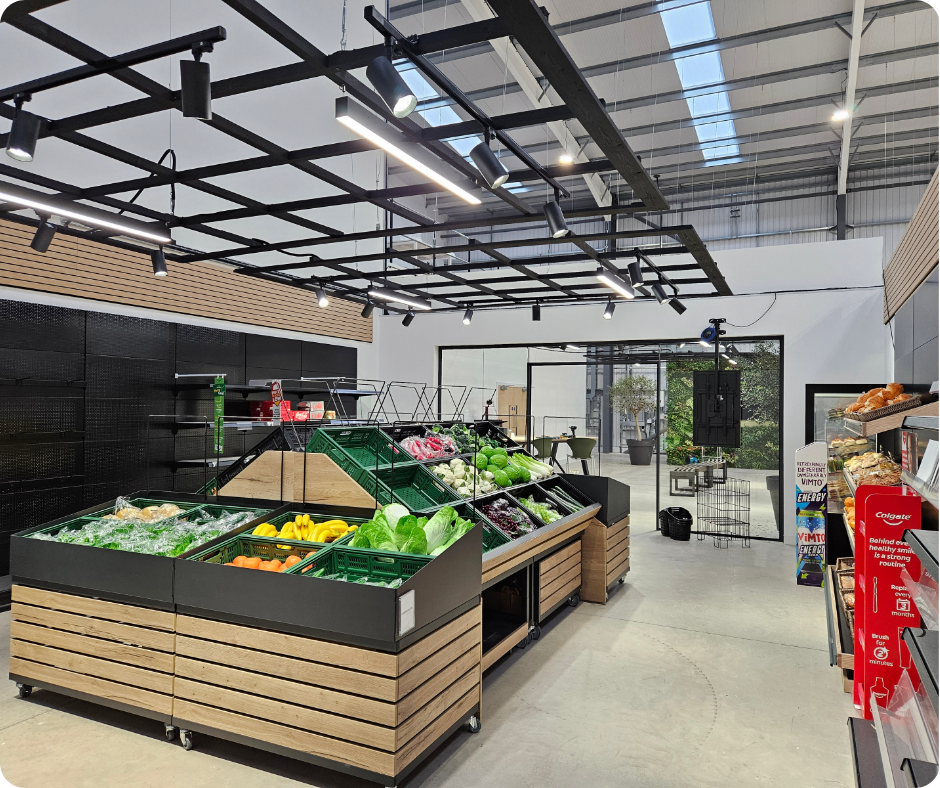
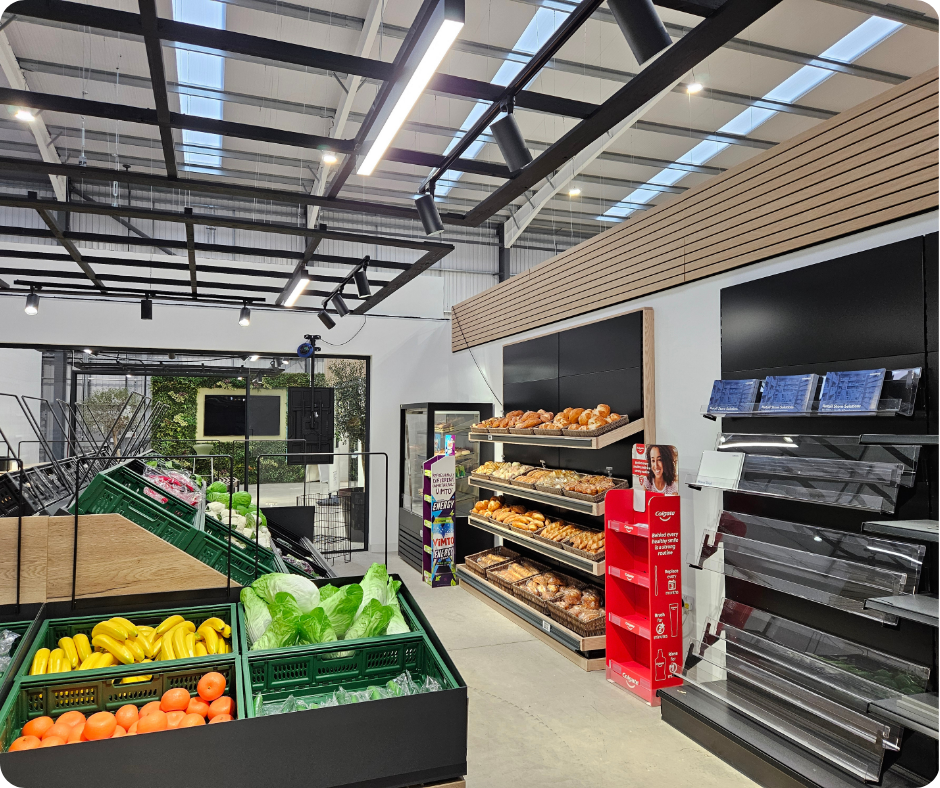
How Plasterboard Partitions Turned an Empty Warehouse Into a Professional Client Space
A supplier for major supermarkets wanted to make the most of an underused warehouse space. We designed and installed smart plasterboard partitions to create dedicated display areas that feel polished and ready for clients. The new layout improved privacy, reduced noise and gave visiting customers a strong first impression. The team now has clear zones for showcasing products and working efficiently in a space that matches their professional standards.
100+
SATISFIED CUSTOMERS
5*
AVERAGE CLIENT RATING
40+
YEARS combined EXPERIENCE
100+
SATISFIED CUSTOMERS

5*
AVERAGE CLIENT RATING
40+
YEARS combined EXPERIENCE
WHY CHOOSE WORCESTER CMP FOR YOUR PARITITIONS?
Worcester CMP provides professional partition installation services across Bath and surrounding areas for offices, schools, retail units, and industrial facilities. With over 300 projects completed since 2010, the team designs and installs glass, acoustic, demountable, and fire-rated partition systems tailored to each environment. 5★ rated for quality, compliance, and efficiency, delivering modern, adaptable spaces that enhance privacy and performance.